

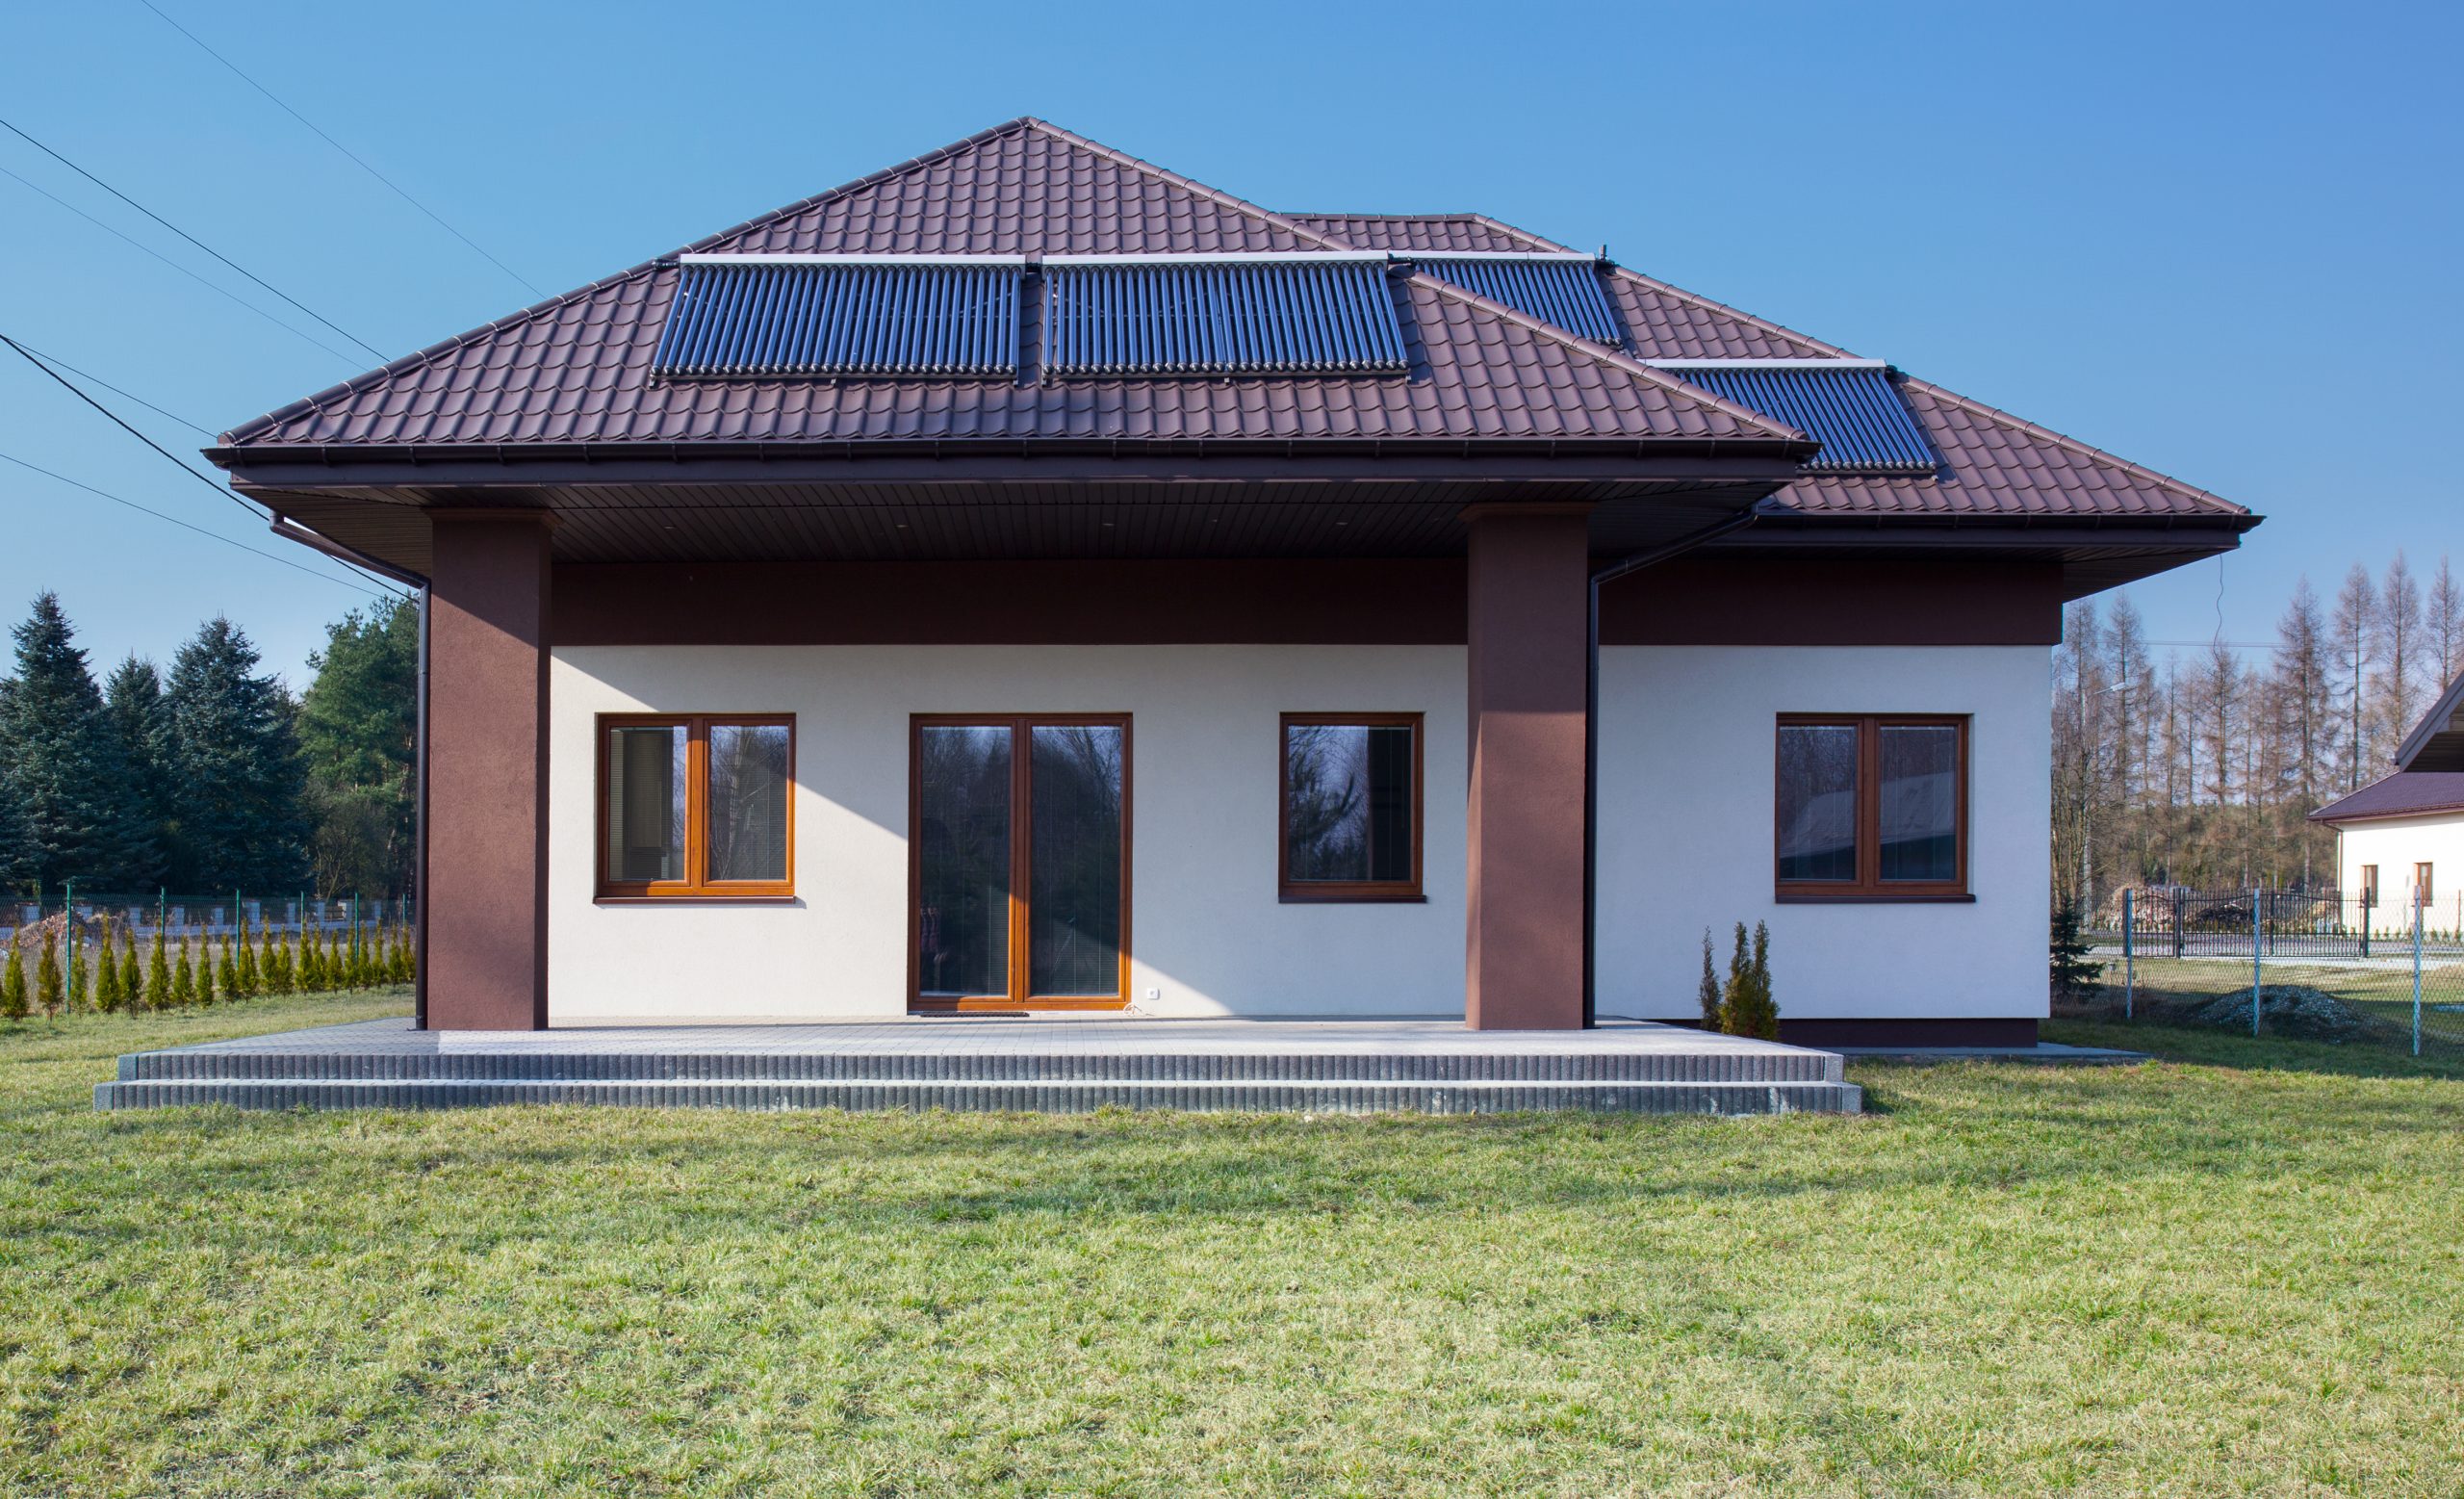
Modern Single-Storey House Plan
-
Plan Details:
- House Type: Single-Storey / Bungalow
- Foundation Type: [Slab-on-Grade / Crawl Space / Basement]
- Number of Rooms: [X]
- Kitchens: [X]
- Bathrooms: [X]
- Washrooms: [X]
- Storage Rooms: [X]
- Garage: [With / Without]
- Garage Capacity: [0 / 1 / 2 / 3 Cars]
- ADU: [None / 1 ADU / 2 ADUs]
- Dwelling Units: 1 Unit
Description
Building & House Plan Product Titles and Descriptions
1. Modern Bungalow House Plan
Description:
A practical and modern single-storey residential house plan designed for comfortable family living. The layout provides efficient use of space with well-planned living areas, bedrooms, kitchen, bathrooms, storage, and optional garage space.
Additional information
| Garage | None, Attached, Detached, Built-In |
|---|---|
| Parking Spaces | 1 car, 2 cars, 3 cars, 4 cars |
| Foundation Type | Slab-on-Grade, Crawl Space, Full Basement, Partial Basement, Pile Foundation |
2 Comments
Add a review
Related Products



admin
Phasellus posuere felis sed eros porttitor mattis. Curabitur massa magna, tempor in blandit id, porta in ligula.
admin
Integer tristique elit lobortis purus bibendum, quis dictum metus mattis. Phasellus posuere felis sed eros porttitor mattis. Curabitur massa magna, tempor in blandit id, porta in ligula.